Project Type

Multifamily & Mixed-Use

Multifamily housing and mixed-use projects across San Diego, including modular residential developments, urban infill apartments, and a clinic-anchored mixed-use campus, from early design through construction documents.

Barrio Logan - FHC

1825–1873 National Avenue, San Diego, CA 92113

Healthcare · Multifamily  · Mixed-use

FHCSD
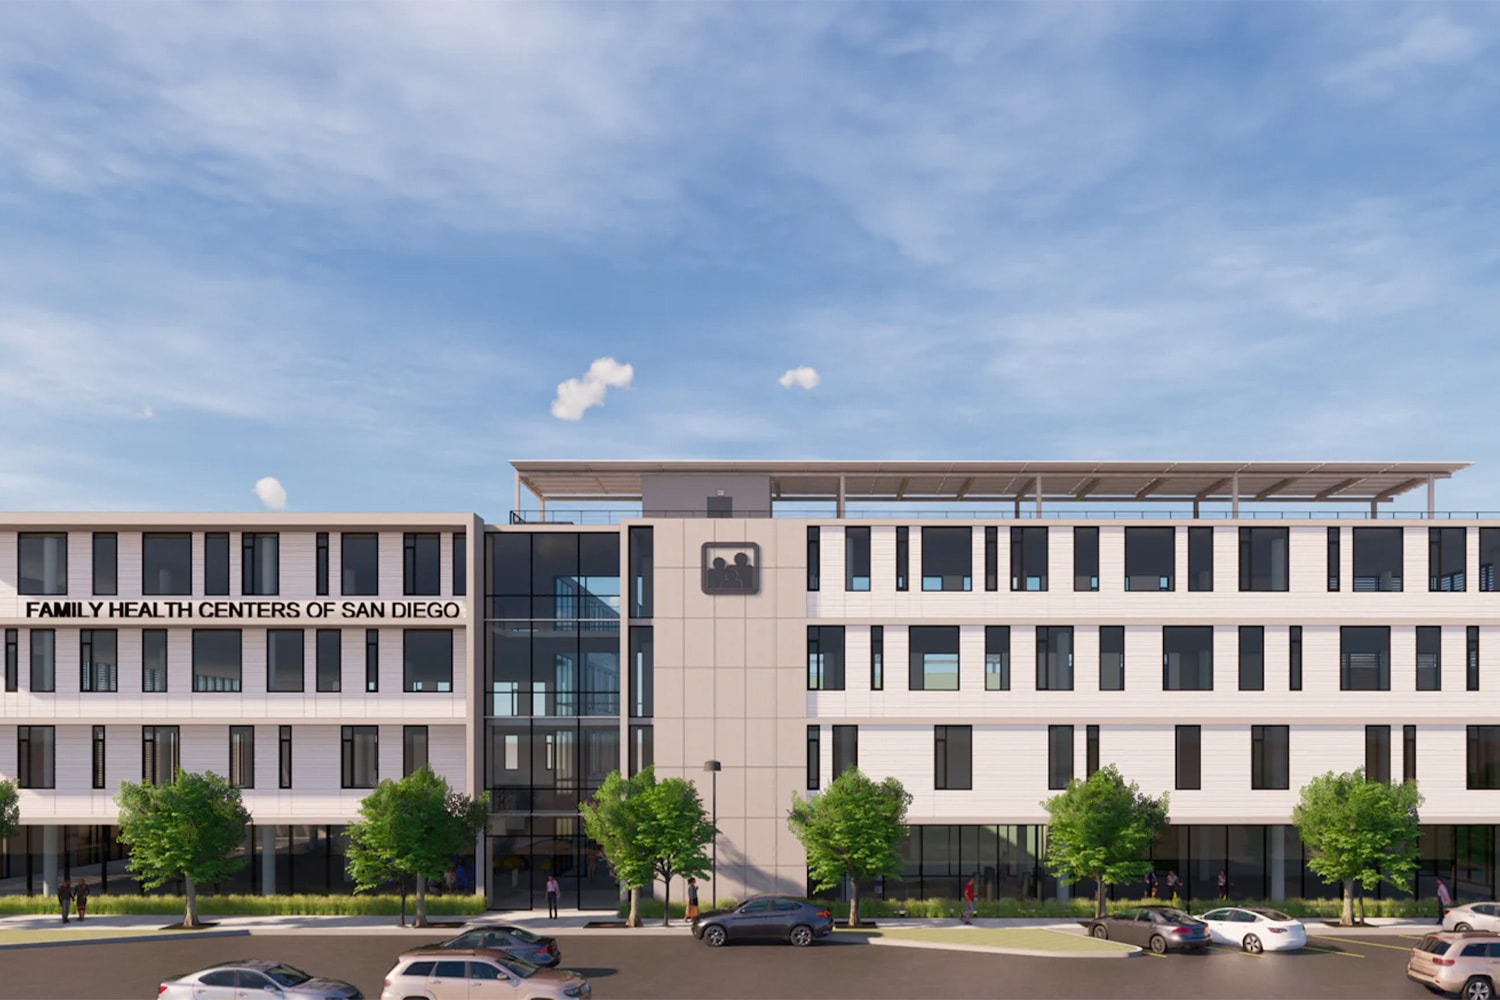
Barrio Logan - FHC

Project Description

Served as in-house architectural designer for Family Health Centers of San Diego (FHCSD) on the Barrio Logan campus at 1825–1873 National Avenue. Work encompassed owner-side production and coordination alongside pre-design concept feasibility for low-income multifamily housing in the Barrio Logan / Logan Heights corridor. The public Integrative Medicine Clinic building was designed by LPA Design Studios; this role was FHCSD owner-side, not architect of record for LPA's clinic.

Role Responsibilities

  • Owner-side production and coordination for the Barrio Logan campus alongside LPA Design Studios and Buro Happold
  • Pre-design concept feasibility studies for low-income multifamily housing in the Barrio Logan / Logan Heights corridor
  • Documentation management, RFI support, and coordination with FHCSD clinical and facilities teams

Project Phase(s)

Pre-Design, Schematic Design, Design Development

Software Used

Revit, AutoCAD, Bluebeam Revu, Teams
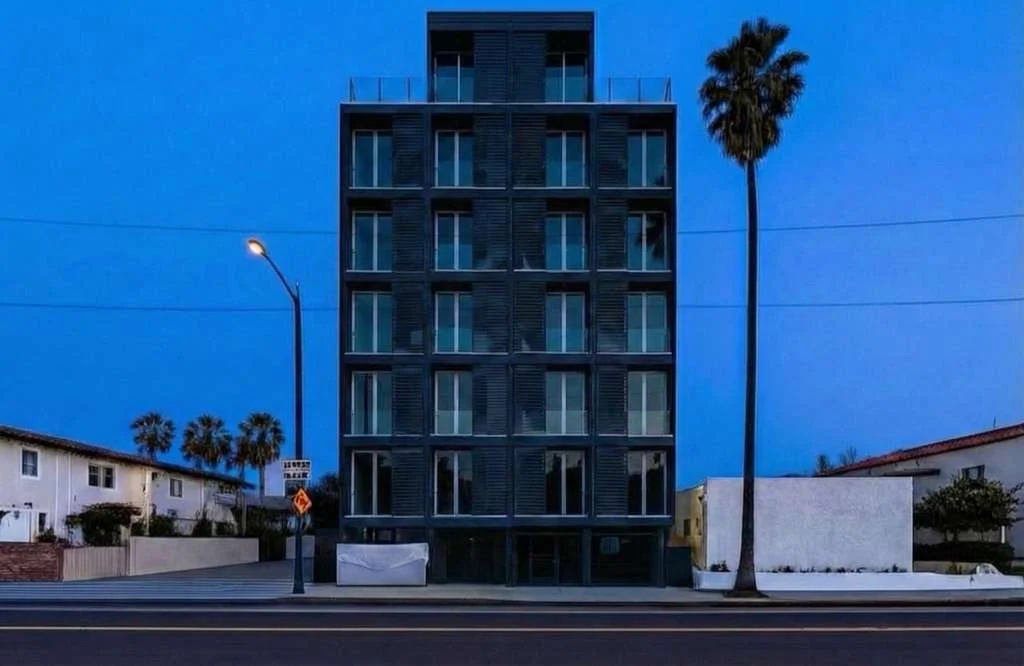
DOMO at 4th Ave

3743 4th Avenue, San Diego, CA 92103 (Hillcrest)

Multifamily Residential · Modular

Tucker Sadler
DOMO at 4th Ave

Project Description

A 7-story, 60-unit urban infill apartment building in Hillcrest, two blocks from Balboa Park, for developer Liv Domo. The building was assembled from steel-framed volumetric modules built off-site and craned into place, and it is fully electric, drawing power from a rooftop solar array, building-integrated solar (BIPV) facade cladding, and solar balconies on every residence, paired with on-site battery storage. DOMO Living opened in June 2026.

Role Responsibilities

  • Led production and coordinated modular manufacturer requirements across the drawing set
  • Managed permit submissions and consultant coordination through the City of San Diego
  • Maintained drawing standards and mentored junior staff during active production phases

Project Phase(s)

Construction Documents, Permit

Software Used

Revit, AutoCAD, Bluebeam

Contour

2120 Columbia St. San Diego, CA

Multifamily Mixed-Use

InDev
Contour

Project Description

Given its proximity to a corner lot location and adjacency to InDev's previous project Ten on Columbia, Contour has a unique ability to reverberate upon an existing design and bring a cohesive style to the street front. The composition of the west elevation is decidedly asymmetrical and yet elegantly balanced in its relationship to the form as a whole and the surrounding neighborhood. Nestled in the back of the project is a tranquil courtyard enriched by large planters, inviting tenants to a private escape. At only 5,000 square feet, Contour is a perfect example of urban infill development ideal for the San Diego community.

Role Responsibilities

  • Construction Observation
  • Team Training

Tyler Street Apartments

1520 Tyler St. San Diego, CA

Apartment Building Remodel

InDev
Tyler Street Apartments

Project Description

Tyler House is nestled perfectly between three prized neighborhoods: University Heights, Hillcrest, and North Park. Just steps away from home, residents find everything from the best local food concepts, bars, and brewers to high-quality grocery stores, farmers markets, and boutiques. The project delivers the lifestyle and location its residents want, with thoughtful design that responds to the character of all three surrounding neighborhoods.

Role Responsibilities

  • Provided design assistance and documentation updates during project phases
  • Coordinated architectural details consistent with InDev's residential design standards
  • Assisted with permit processing and consultant coordination

Project Phase(s)

Schematic Design, Design Development, Construction Documents

Software Used

ArchiCAD, AutoCAD

Disclaimer: Project images are for portfolio reference only. Photography and renderings remain the property of the respective firms and owners.

© 2026 Nicholas Northrop