May 2025 – Aug 2025—San Diego, CA

Family Health Centers of San Diego (FHCSD)

Architectural Designer III

Architectural Designer III and in-house, owner-side designer for Family Health Centers of San Diego, a nonprofit community health center network. Supported new clinic, mixed-use, and multifamily development and tenant improvements at operating clinics: preparing schematic design, design development, and construction documents to FHCSD standards, coordinating outside architects and structural, MEP, and civil consultants, running QA/QC and code review (CBC, HCAI, ADA), and supporting construction administration through site meetings, submittal reviews, and punch walks.

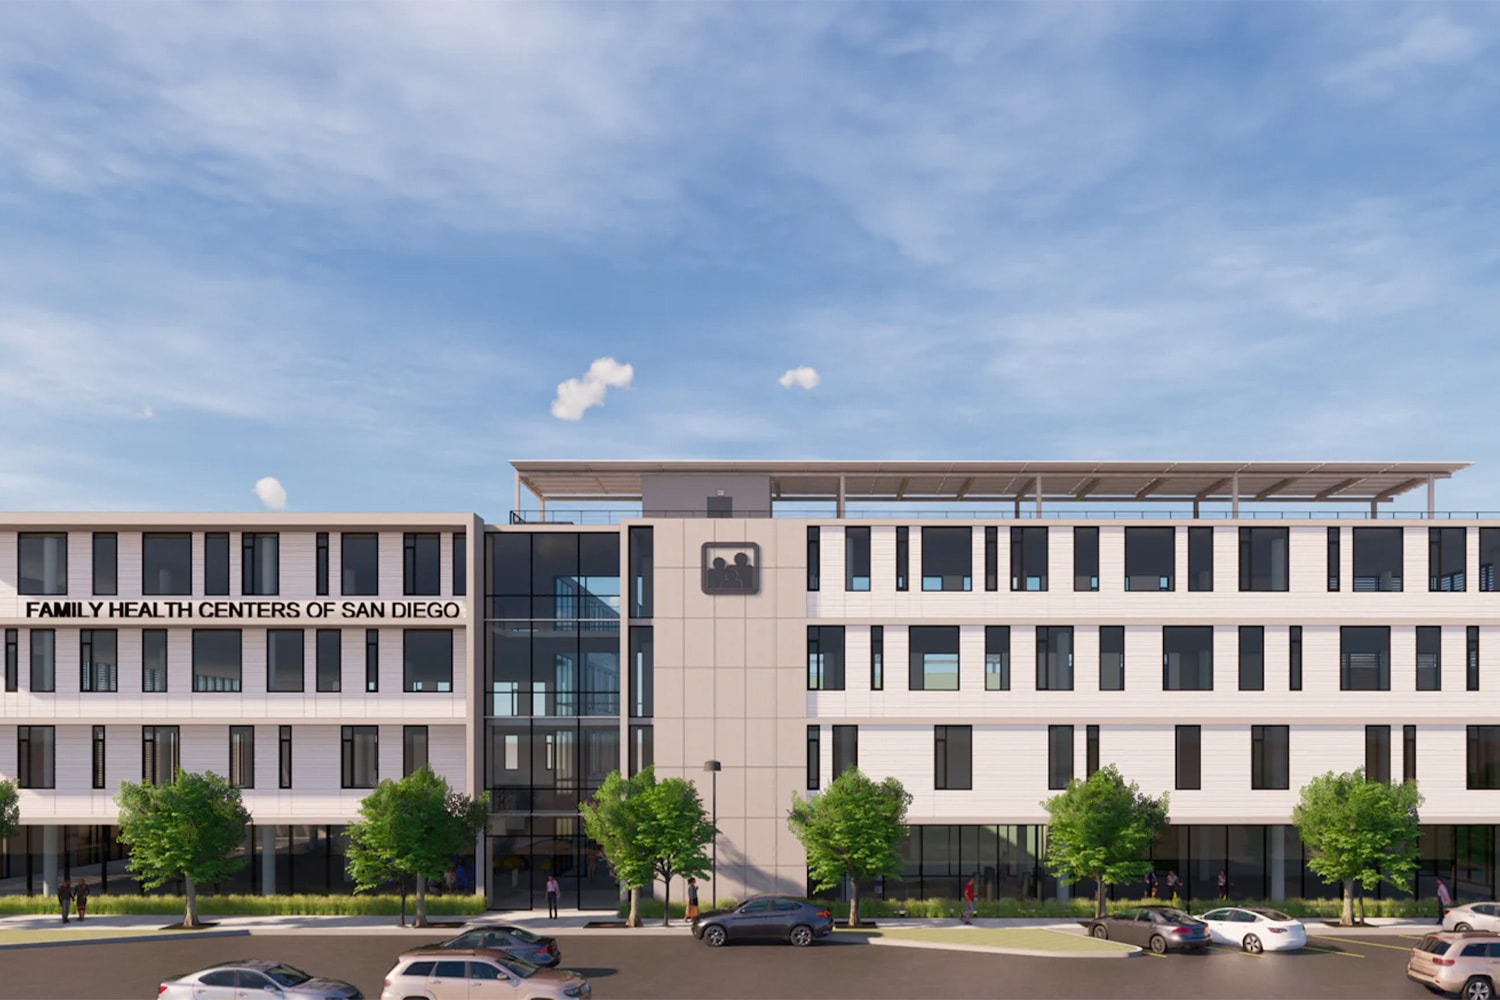
Barrio Logan - FHC

1825–1873 National Avenue, San Diego, CA 92113

Healthcare · Multifamily  · Mixed-use
Barrio Logan - FHC

Project Description

Served as in-house architectural designer for Family Health Centers of San Diego (FHCSD) on the Barrio Logan campus at 1825–1873 National Avenue. Work encompassed owner-side production and coordination alongside pre-design concept feasibility for low-income multifamily housing in the Barrio Logan / Logan Heights corridor. The public Integrative Medicine Clinic building was designed by LPA Design Studios; this role was FHCSD owner-side, not architect of record for LPA's clinic.

ROLE Responsibilities

  • Owner-side production and coordination for the Barrio Logan campus alongside LPA Design Studios and Buro Happold
  • Pre-design concept feasibility studies for low-income multifamily housing in the Barrio Logan / Logan Heights corridor
  • Documentation management, RFI support, and coordination with FHCSD clinical and facilities teams

PROJECT Phase(s)

Pre-Design, Schematic Design, Design Development

Software Used

Revit, AutoCAD, Bluebeam Revu, Teams
Hillcrest - FHC

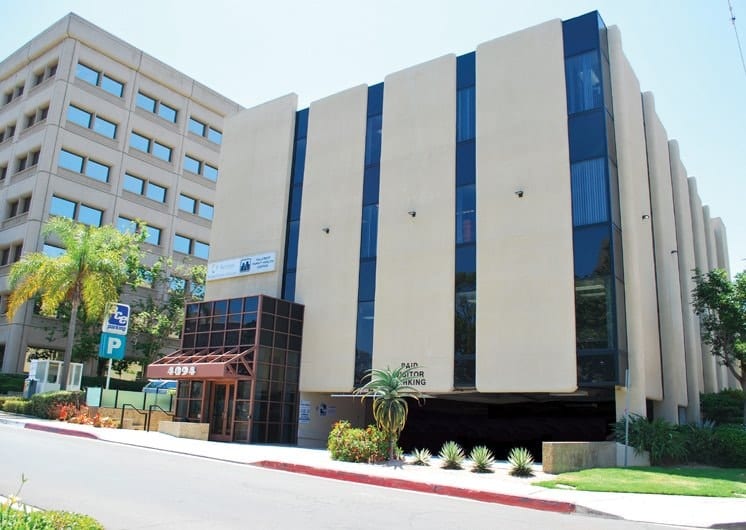
4094 4TH AVE. SAN DIEGO, CA 92103

Healthcare · Tenant Improvement

Hillcrest - FHC

Project Description

T.I. - Physical Therapy Clinic expansion and upgrades (in-house FHCSD)

ROLE Responsibilities

  • Drawings for existing, demo, and proposed plans
  • Proposed Furniture & Equipment Plans
  • Schedules, Take-offs, Sections, Elevations, RCP, HVAC coordination

PROJECT Phase(s)

Programming, SD, CDs

Software Used

Revit, AutoCAD, Bluebeam Revu, Teams
Mission Bay - FHC

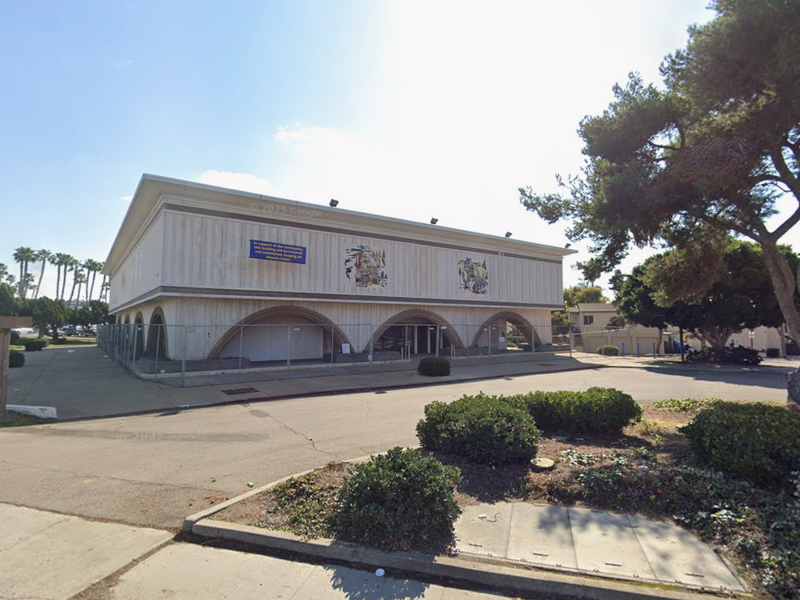
4650 Mission Bay Drive, San Diego, CA 92109

Healthcare · Adaptive Reuse

Mission Bay - FHC

Project Description

Adaptive reuse of a two-story, approximately 21,000 sq ft former Home Savings of America bank building (built 1977, most recently a Chase branch) at the gateway to Pacific Beach into a Family Health Centers of San Diego community health center. The building is known for its Millard Sheets Studio exterior mosaics depicting San Diego history, interior artwork, and sea lion sculpture, which are being preserved in the conversion. Listed as endangered by Save Our Heritage Organisation in 2020 and recognized as saved in 2024 after FHCSD acquired it. Currently under construction.

See Article: Times of San Diego

ROLE Responsibilities

  • Conducted post-demolition site visits to document existing stairs, corridors, lobbies, and vestibules with field dimensions, photographs, and drawings
  • Coordinated with the design team and structural engineer to verify that proposed structural columns aligned with existing conditions

PROJECT Phase(s)

Existing Conditions, Design Development (coordination)

Software Used

Revit, AutoCAD

Disclaimer: Project images are for portfolio reference only. Photography and renderings remain the property of that firm and their respective owners.

© 2026 Nicholas Northrop