Jul 2018 – Oct 2019—San Diego, CA

InDev: Invest + Develop

Design Associate

design support, documentation, and coordination for urban infill multifamily and custom residential projects across San Diego.

The Chammas

Point Loma, San Diego, CA

Custom Residential
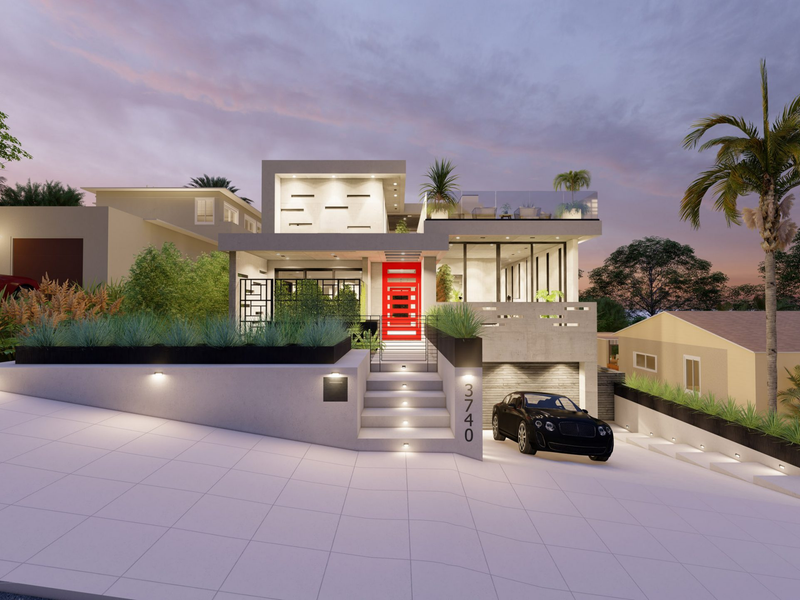
The Chammas

Project Description

The Chammas House is located in the Point Loma neighborhood of San Diego with sweeping views of Downtown and the Coronado Bridge. One of InDev's select client projects, the contemporary design emerges with cast concrete construction to take advantage of zoning constraints and an industrial aesthetic. Utilizing the floor area ratio bonus allowed by building underground, the project developed into a three-level home with fully underground living, a walk-out basement, main floor living, and a master upper level. Hidden behind bookcase access doors is a fully underground 800 sf living area with full kitchen, bath, and storage. The main entry level features a raised study, guest bedroom, glass elevator, formal living, kitchen, dining, and a rear patio with pool, jacuzzi, and outdoor kitchen. The upper floor contains the full master suite, bathroom, closet, and indoor/outdoor spa with multi-level patios.

ROLE Responsibilities

  • Provided design support and documentation refinement during project phases
  • Coordinated architectural details consistent with InDev's residential design standards
  • Assisted with permit processing and consultant coordination

PROJECT Phase(s)

Schematic Design, Design Development, Construction Documents, Permit

Software Used

Revit, Sketchup, Adobe
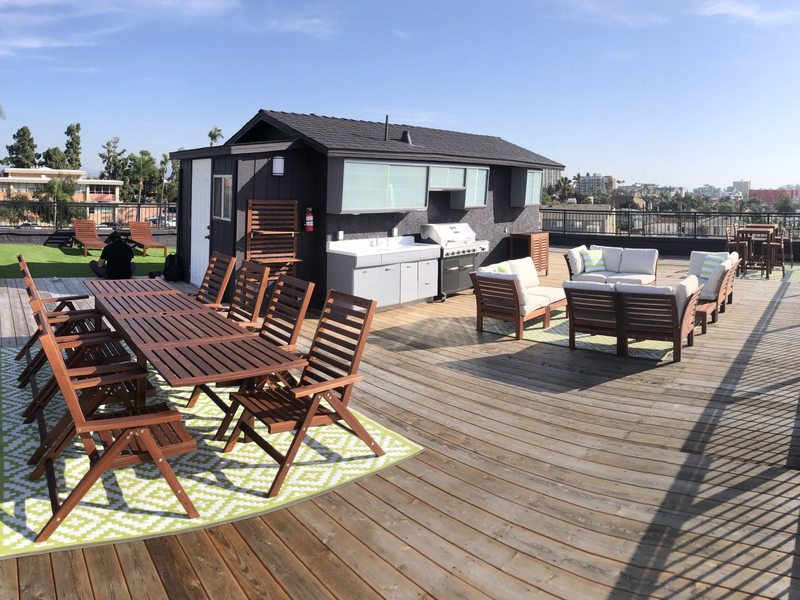
Tyler Street Apartments

1520 Tyler St. San Diego, CA

Apartment Building Remodel

Tyler Street Apartments

Project Description

Tyler House is nestled perfectly between three prized neighborhoods: University Heights, Hillcrest, and North Park. Just steps away from home, residents find everything from the best local food concepts, bars, and brewers to high-quality grocery stores, farmers markets, and boutiques. The project delivers the lifestyle and location its residents want, with thoughtful design that responds to the character of all three surrounding neighborhoods.

ROLE Responsibilities

  • Provided design assistance and documentation updates during project phases
  • Coordinated architectural details consistent with InDev's residential design standards
  • Assisted with permit processing and consultant coordination

PROJECT Phase(s)

Schematic Design, Design Development, Construction Documents

Software Used

ArchiCAD, AutoCAD

Contour

2120 Columbia St. San Diego, CA

Multifamily Mixed-Use

Contour

Project Description

Given its proximity to a corner lot location and adjacency to InDev's previous project Ten on Columbia, Contour has a unique ability to reverberate upon an existing design and bring a cohesive style to the street front. The composition of the west elevation is decidedly asymmetrical and yet elegantly balanced in its relationship to the form as a whole and the surrounding neighborhood. Nestled in the back of the project is a tranquil courtyard enriched by large planters, inviting tenants to a private escape. At only 5,000 square feet, Contour is a perfect example of urban infill development ideal for the San Diego community.

ROLE Responsibilities

  • Construction Observation
  • Team Training

Disclaimer: Project images are for portfolio reference only. Photography and renderings remain the property of that firm and their respective owners.

© 2026 Nicholas Northrop