Jul 2023 – Feb 2025—San Diego, CA

Tucker Sadler Architects, Inc.

Job Captain I

Job Captain at Tucker Sadler Architects in San Diego, preparing Schematic Design, Design Development, and Construction Documents in Revit and processing them for permit on multifamily, hospitality, and civic projects. Coordinated with the firm's principals and management on design, technical adequacy, and quality control; coordinated consultants and other disciplines, including meeting agendas and minutes; prepared code analyses and researched products and systems; reviewed shop drawings and submittals, responded to RFIs, and conducted field surveys to verify as-built conditions.

DOMO at 4th Ave

3743 4th Avenue, San Diego, CA 92103 (Hillcrest)

Multifamily Residential · Modular
DOMO at 4th Ave

Project Description

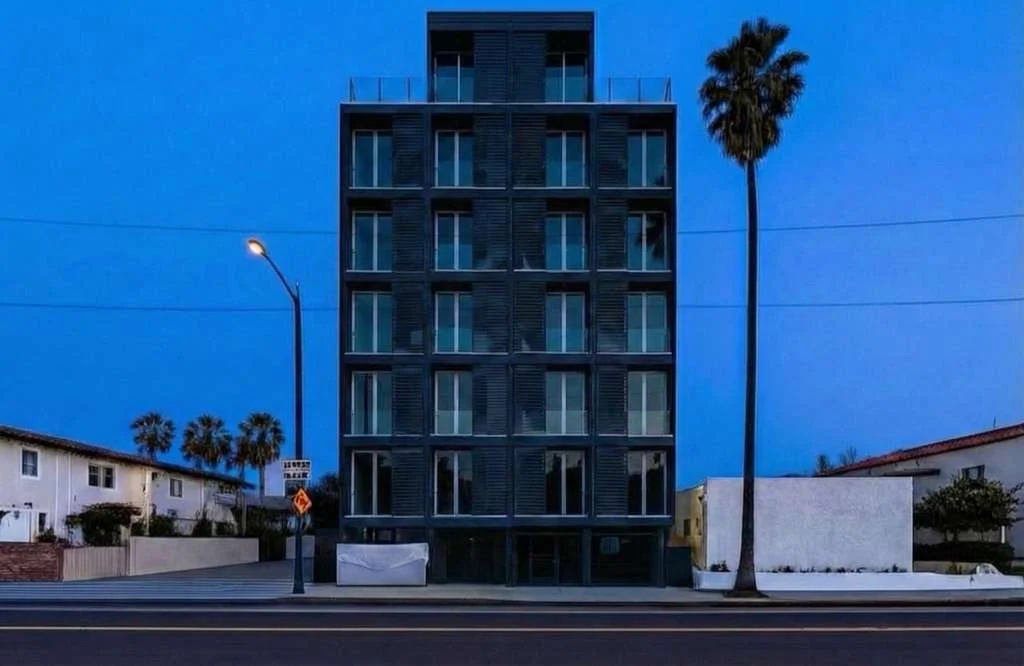
A 7-story, 60-unit urban infill apartment building in Hillcrest, two blocks from Balboa Park, for developer Liv Domo. The building was assembled from steel-framed volumetric modules built off-site and craned into place, and it is fully electric, drawing power from a rooftop solar array, building-integrated solar (BIPV) facade cladding, and solar balconies on every residence, paired with on-site battery storage. DOMO Living opened in June 2026.

ROLE Responsibilities

  • Led production and coordinated modular manufacturer requirements across the drawing set
  • Managed permit submissions and consultant coordination through the City of San Diego
  • Maintained drawing standards and mentored junior staff during active production phases

PROJECT Phase(s)

Construction Documents, Permit

Software Used

Revit, AutoCAD, Bluebeam
Maritime Museum

1492 North Harbor Drive, San Diego, CA 92101

Civic · Cultural · Waterfront — 13,965 SF

Maritime Museum

Project Description

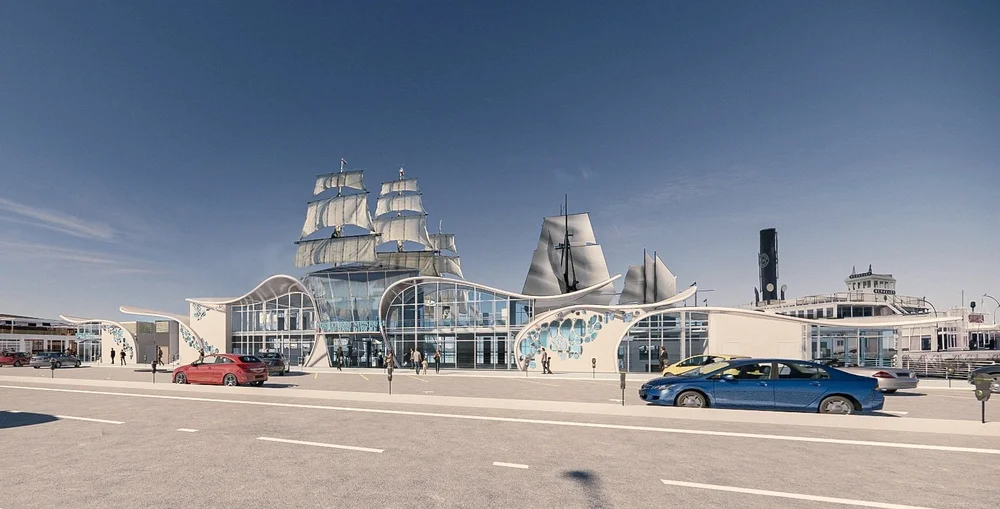
A proposed 13,965 SF waterfront museum building for The Maritime Museum of San Diego, the nonprofit that operates the Star of India and its historic fleet on San Diego Bay. The roughly $28 million project, announced in 2023, would give the museum a permanent building of its own, set over the water at the Star of India site along North Harbor Drive, with a sail-inspired design that echoes the historic ships beside it.

See Article: Port of San Diego

ROLE Responsibilities

  • Updated the shared Revit model with the Designer and Project Manager as the design evolved in response to owner requests
  • Coordinated the structural overlay with the architectural model to keep structure and architecture aligned
  • Supported team communication and task delegation to meet deadlines for Port review and project funding

PROJECT Phase(s)

Design Development

Software Used

Revit, AutoCAD

Islas Of Manuel Antonio

Manuel Antonio, Puntarenas Province, Costa Rica

Hospitality · Resort

Islas Of Manuel Antonio

Project Description

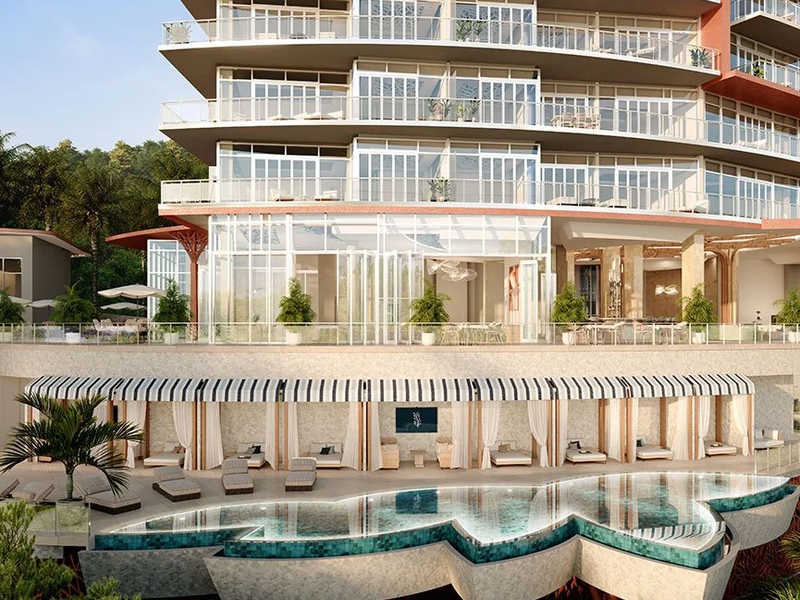
A proposed hillside resort tower in Manuel Antonio, Costa Rica, for Elevated Development Group. Set into the rainforest above the Pacific coast, the glass-clad tower is framed by vertical fins and a sweeping roof canopy, with stacked balconies and a pool deck at its base that open the building to views of the surrounding jungle and ocean. Developed as a conceptual design for a high-rise luxury hotel, one of multiple Costa Rica resort projects under an awarded contract, using site information and photography from the project architect’s site visit.

ROLE Responsibilities

  • Updated the Revit model as the concept developed, including programming, circulation, and scale per the lead designer’s vision for the high-rise luxury hotel
  • Edited renderings in Photoshop to update exterior features and materials as the design evolved
  • Prepared presentation imagery for client review and approval through design development

PROJECT Phase(s)

Schematic Design, Design Development (conceptual)

Software Used

Revit, Photoshop

Disclaimer: Project images are for portfolio reference only. Photography and renderings remain the property of that firm and their respective owners.

© 2026 Nicholas Northrop