Project Type

Hospitality & Restaurant

Restaurant, hotel, and hospitality projects shaped around the guest experience, from a La Jolla restaurant to hotel and hospitality residences, carried through design and construction documentation.

Paradisaea Restaurant

5680 La Jolla Blvd, San Diego, CA 92037 (Bird Rock)

Hospitality · Restaurant

Arista / Bennett
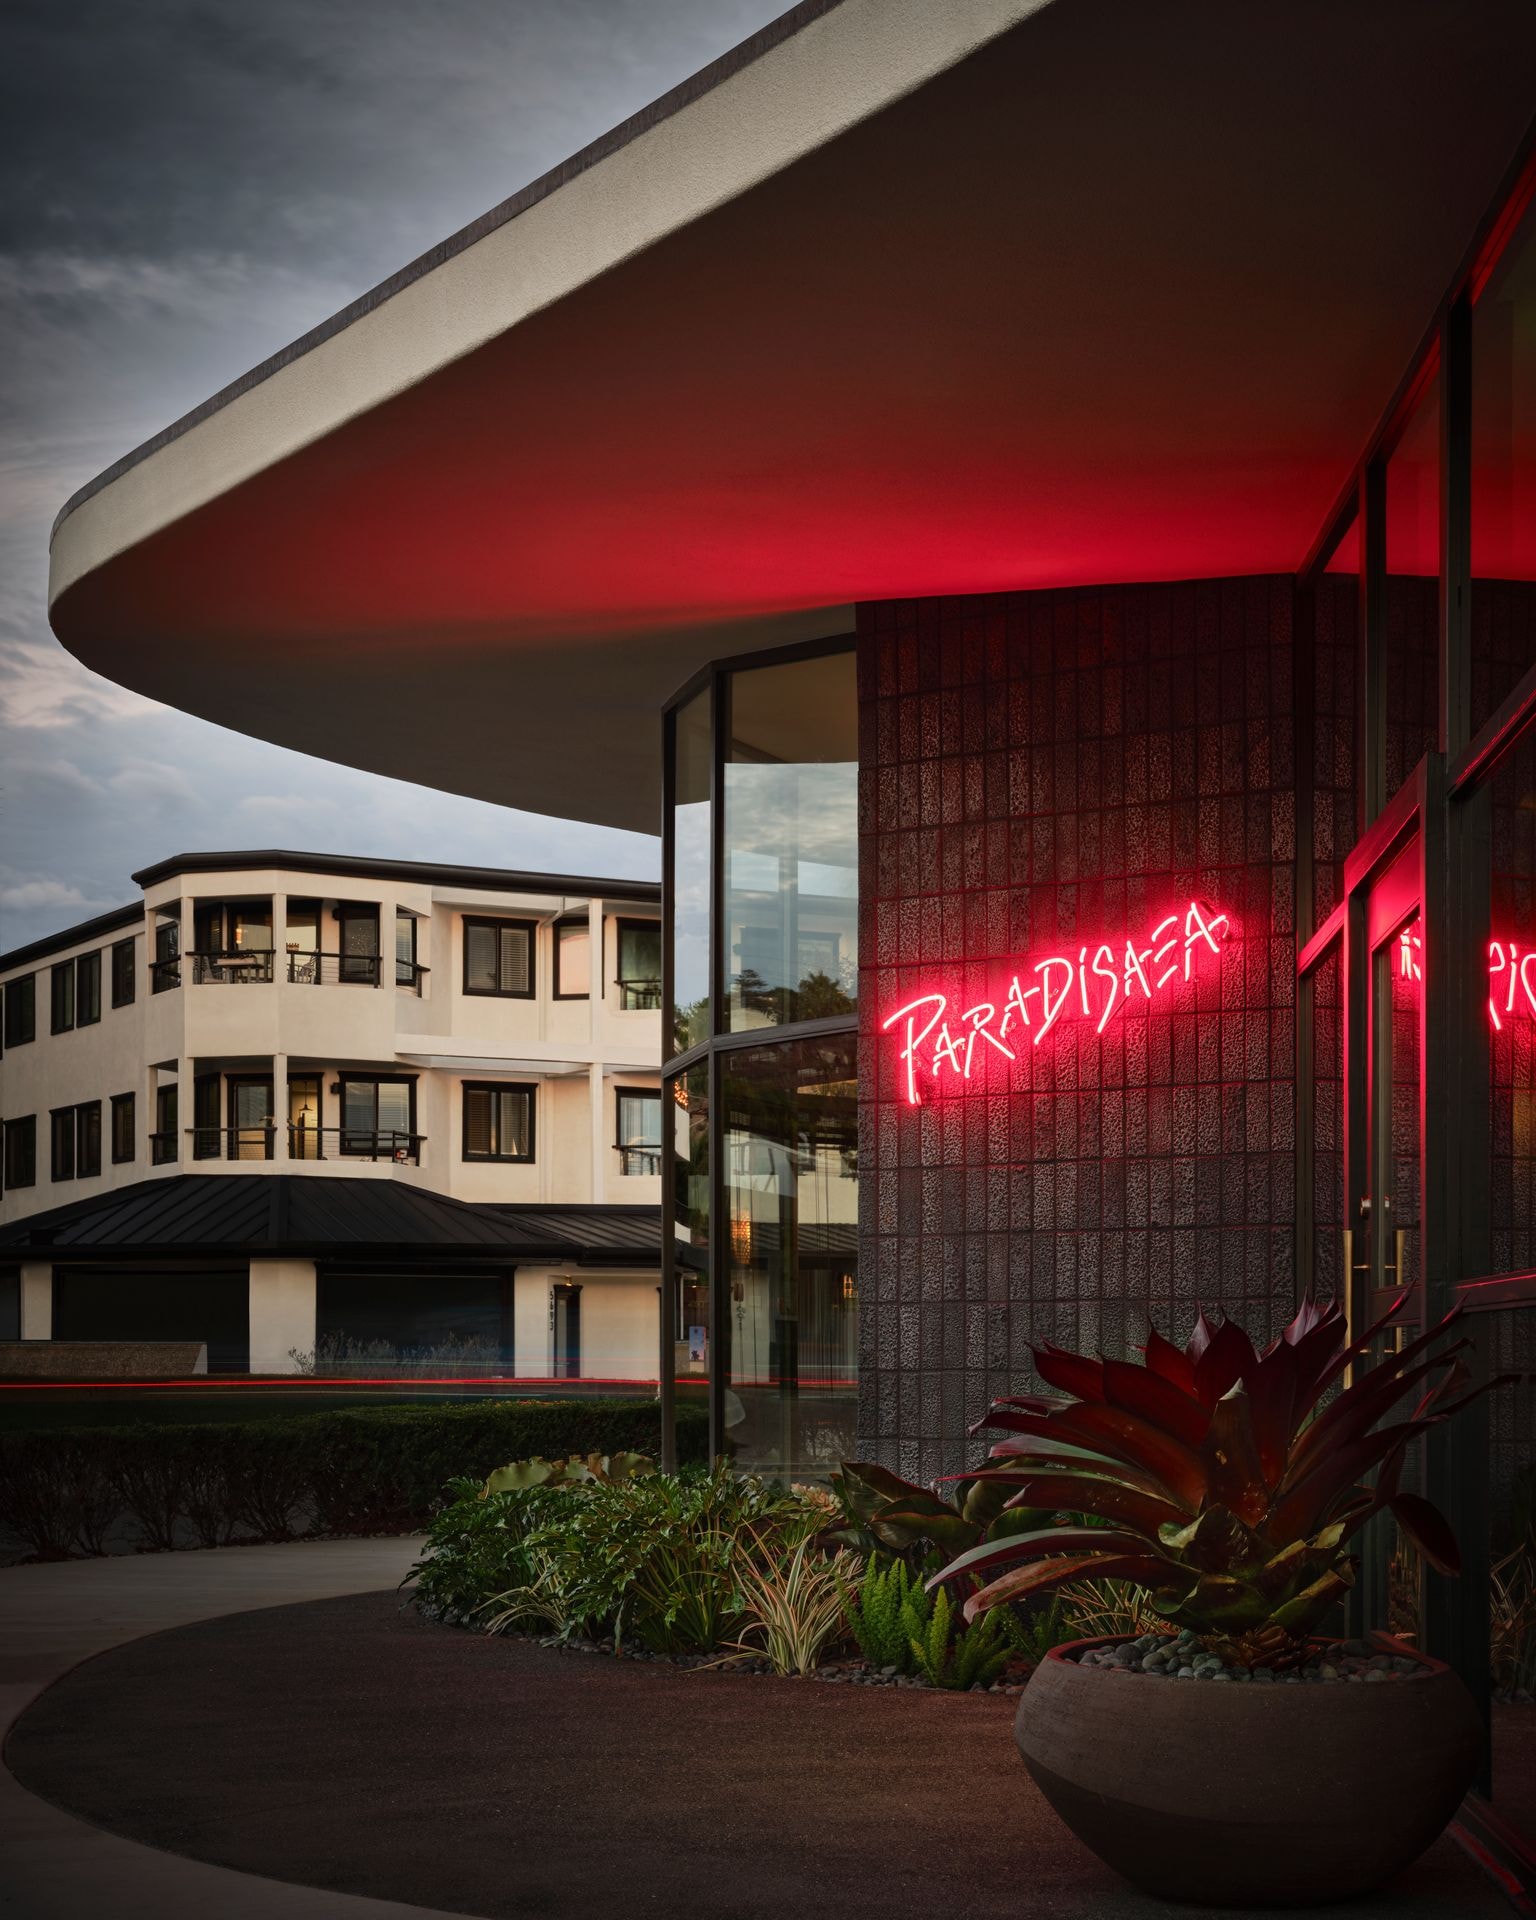
Paradisaea Restaurant

Project Description

Formerly the "Piano Building" on La Jolla Blvd in Bird Rock, CA this project involved converting a historically designated I worked on this project from the very beginning The project represents the firm's hospitality design work under principals Tripp Bennett and AJ Remen AIA.

Role Responsibilities

  • Contributed to restaurant design development across spatial planning, detailing, and documentation
  • Produced construction documents and design development drawings under principals Tripp Bennett and AJ Remen AIA
  • Coordinated material selections, specifications, and consultant drawings through construction

Project Phase(s)

Schematic Design, Design Development, Construction Documents

Software Used

AutoCAD, SketchUp
Islas Of Manuel Antonio

Manuel Antonio, Puntarenas Province, Costa Rica

Hospitality · Resort

Tucker Sadler
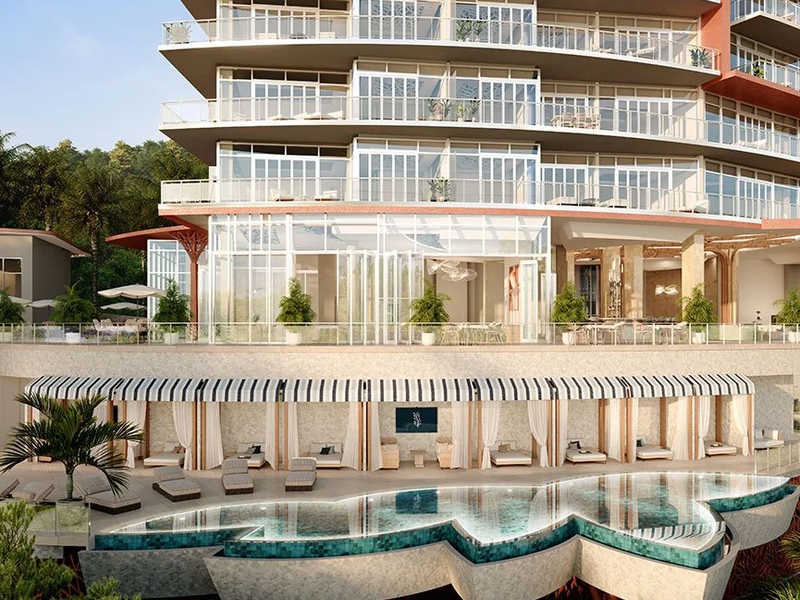
Islas Of Manuel Antonio

Project Description

A proposed hillside resort tower in Manuel Antonio, Costa Rica, for Elevated Development Group. Set into the rainforest above the Pacific coast, the glass-clad tower is framed by vertical fins and a sweeping roof canopy, with stacked balconies and a pool deck at its base that open the building to views of the surrounding jungle and ocean. Developed as a conceptual design for a high-rise luxury hotel, one of multiple Costa Rica resort projects under an awarded contract, using site information and photography from the project architect’s site visit.

Role Responsibilities

  • Updated the Revit model as the concept developed, including programming, circulation, and scale per the lead designer’s vision for the high-rise luxury hotel
  • Edited renderings in Photoshop to update exterior features and materials as the design evolved
  • Prepared presentation imagery for client review and approval through design development

Project Phase(s)

Schematic Design, Design Development (conceptual)

Software Used

Revit, Photoshop

Disclaimer: Project images are for portfolio reference only. Photography and renderings remain the property of the respective firms and owners.

© 2026 Nicholas Northrop