Oct 2019 – Feb 2022—La Jolla, CA

Arista Architects (formerly Bennett + Remen Architects)

Design Associate

Joined Bennett + Associates (now Arista Architects) in La Jolla as an Architectural Draftsperson, working under principals Tripp Bennett and AJ Remen, AIA, on restaurant, hospitality, and high-end residential projects. Produced design, permit, and construction drawing sets, including plans, elevations, sections, and details; documented existing conditions and researched code requirements; and supported the principals with client presentations, consultant coordination, and permit processing.

Paradisaea Restaurant

5680 La Jolla Blvd, San Diego, CA 92037 (Bird Rock)

Hospitality · Restaurant
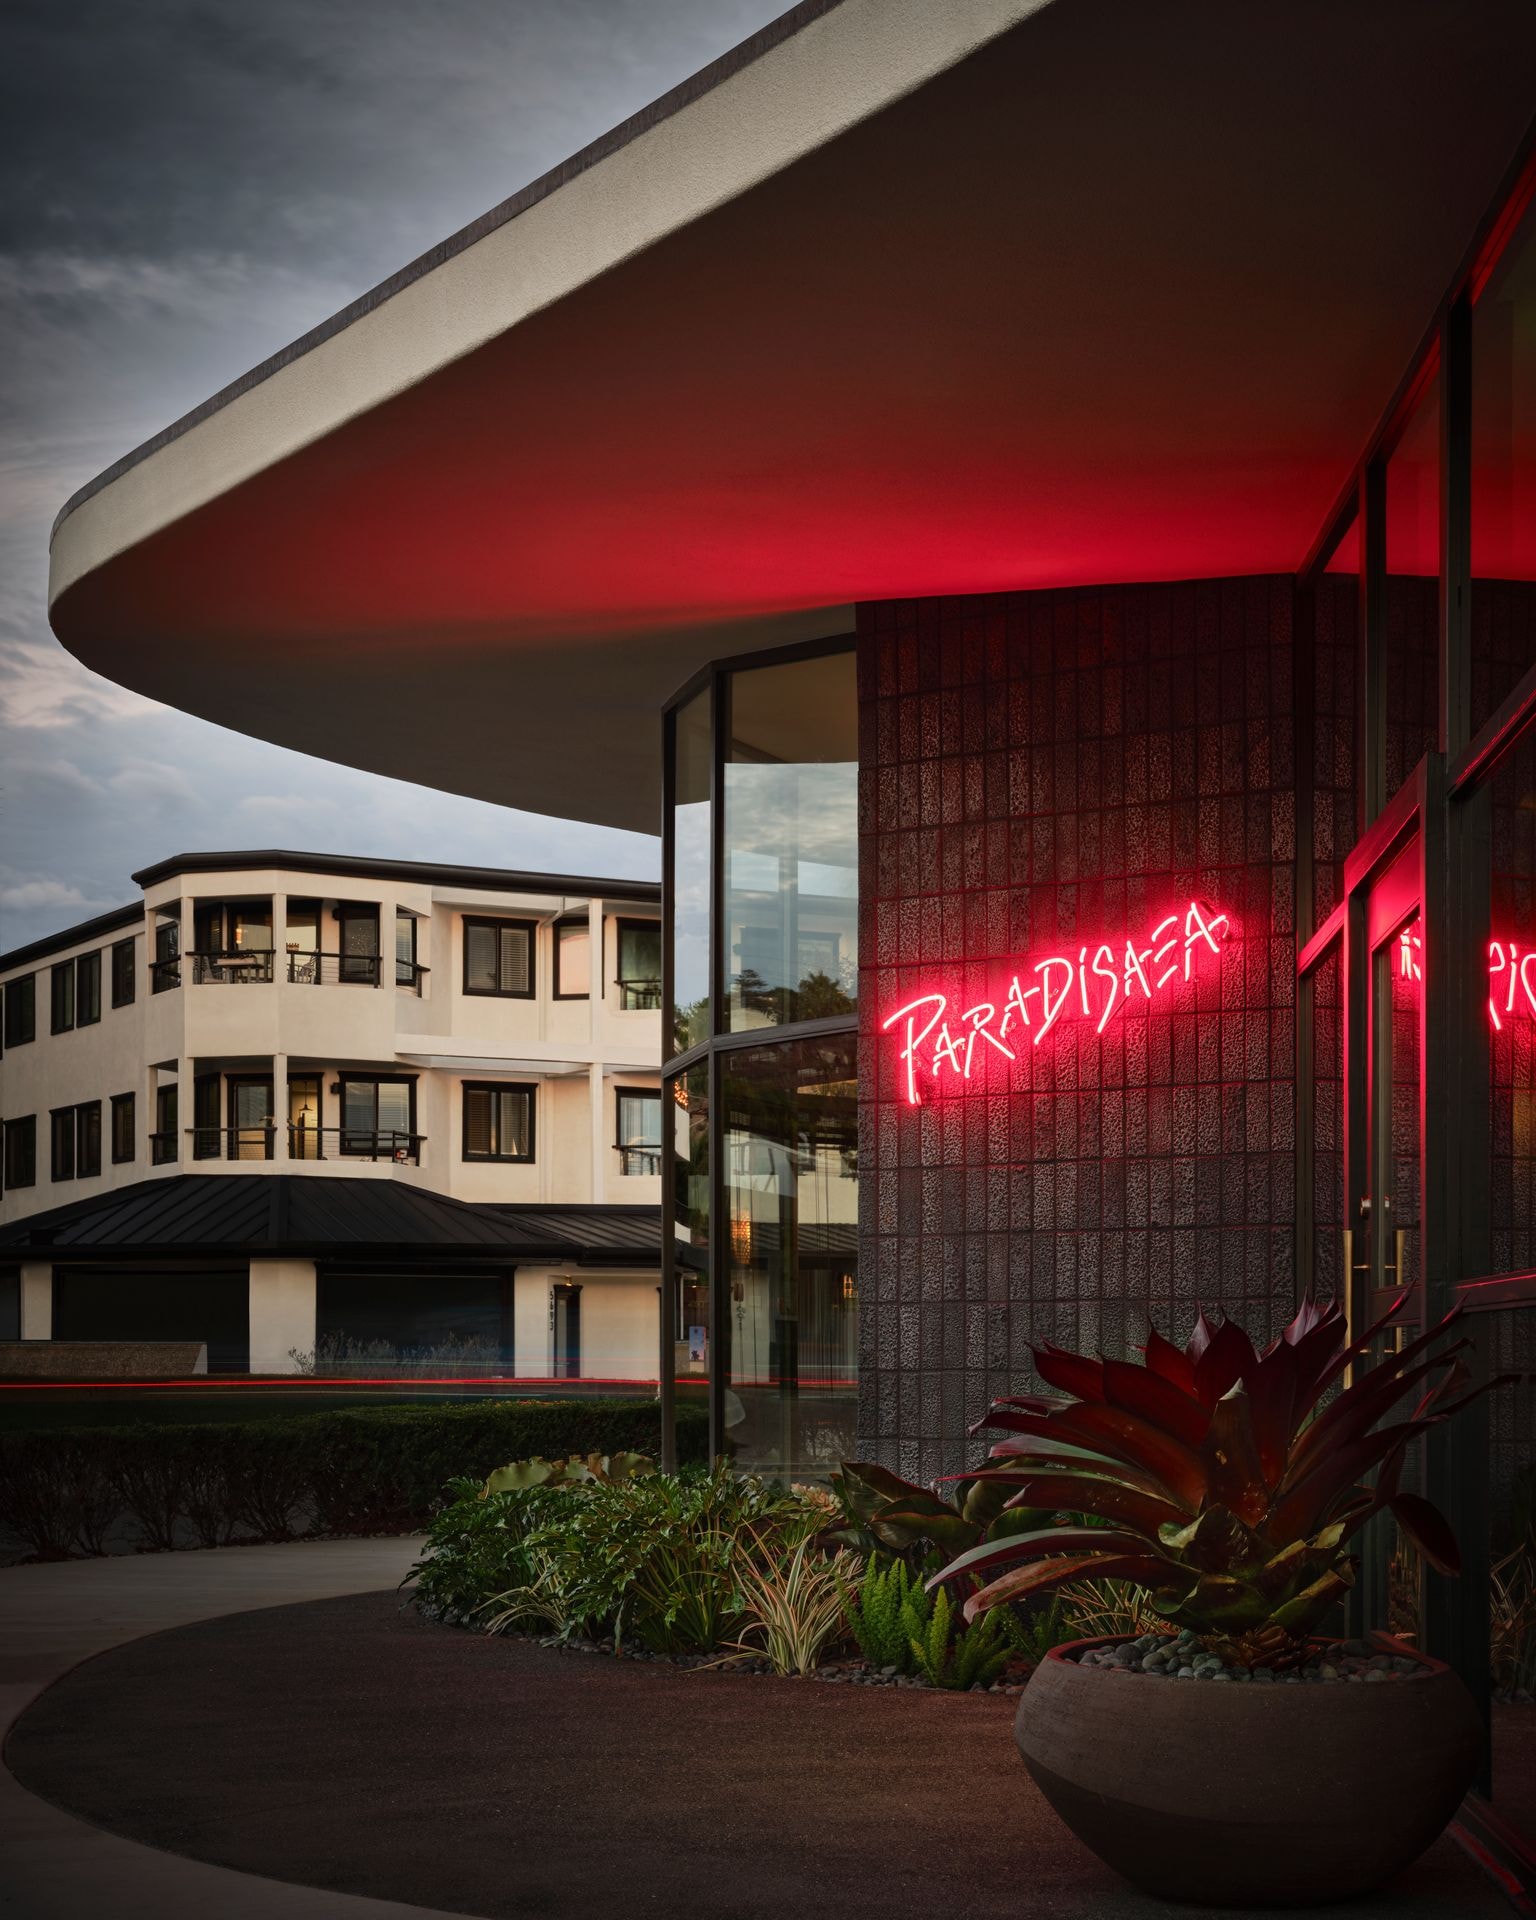
Paradisaea Restaurant

Project Description

Formerly the "Piano Building" on La Jolla Blvd in Bird Rock, CA this project involved converting a historically designated I worked on this project from the very beginning The project represents the firm's hospitality design work under principals Tripp Bennett and AJ Remen AIA.

ROLE Responsibilities

  • Contributed to restaurant design development across spatial planning, detailing, and documentation
  • Produced construction documents and design development drawings under principals Tripp Bennett and AJ Remen AIA
  • Coordinated material selections, specifications, and consultant drawings through construction

PROJECT Phase(s)

Schematic Design, Design Development, Construction Documents

Software Used

AutoCAD, SketchUp

Via Del Norte Residence

Bird Rock, La Jolla, CA

Custom Residential

Project Description

Project details pending.

ROLE Responsibilities

  • Details pending

PROJECT Phase(s)

Pending

Software Used

AutoCAD, SketchUp

Calumet Residence

Bird Rock, La Jolla, CA

Custom Residential · Remodel

Project Description

Renovation of a single-story home in Bird Rock, La Jolla: a full interior remodel, replacement of all doors and windows, new exterior finishes, and new fixtures throughout. Documented for the City of San Diego (RS-1-7 zone), with a plan check resubmittal issued in May 2020.

ROLE Responsibilities

  • Produced the permit set for Bennett + Associates, including title sheet and zoning data, site plan with storm water BMPs, existing/demo and proposed floor plans, and reflected ceiling plan
  • Prepared general notes, demolition phasing notes, and door, window, and glazing specifications
  • Revised the drawings in response to City of San Diego plan check comments and issued the resubmittal set

PROJECT Phase(s)

Construction Documents, Permitting (plan check resubmittal)

Software Used

AutoCAD, SketchUp

Disclaimer: Project images are for portfolio reference only. Photography and renderings remain the property of that firm and their respective owners.

© 2026 Nicholas Northrop