
Project Description
Project details pending.
Role Responsibilities
- Details pending
Project Phase(s)
Pending
Software Used
AutoCAD, SketchUp
Project Type
High-end custom homes for private clients, from schematic design through permit and construction drawings, including work for Bennett + Associates and InDev.
Project Description
Project details pending.
Role Responsibilities
Project Phase(s)
Pending
Software Used
AutoCAD, SketchUp
Project Description
Renovation of a single-story home in Bird Rock, La Jolla: a full interior remodel, replacement of all doors and windows, new exterior finishes, and new fixtures throughout. Documented for the City of San Diego (RS-1-7 zone), with a plan check resubmittal issued in May 2020.
Role Responsibilities
Project Phase(s)
Construction Documents, Permitting (plan check resubmittal)
Software Used
AutoCAD, SketchUp
Project Description
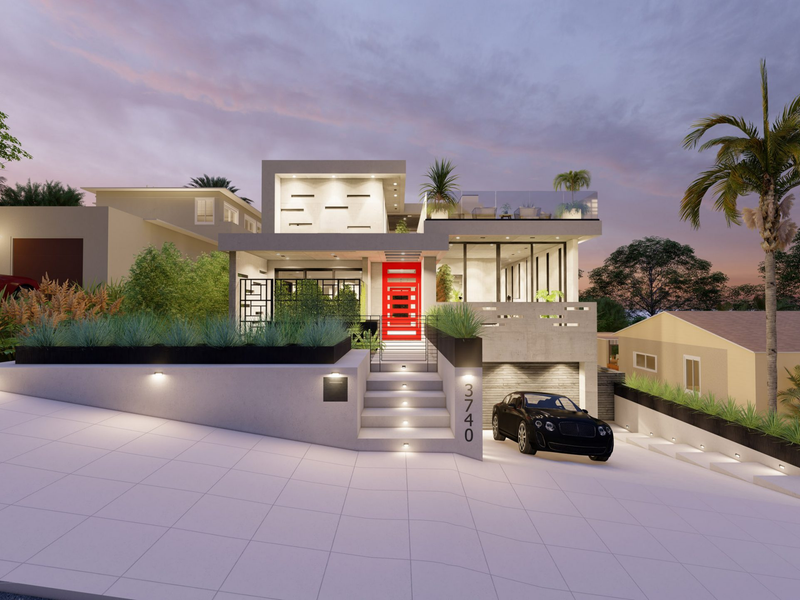
The Chammas House is located in the Point Loma neighborhood of San Diego with sweeping views of Downtown and the Coronado Bridge. One of InDev's select client projects, the contemporary design emerges with cast concrete construction to take advantage of zoning constraints and an industrial aesthetic. Utilizing the floor area ratio bonus allowed by building underground, the project developed into a three-level home with fully underground living, a walk-out basement, main floor living, and a master upper level. Hidden behind bookcase access doors is a fully underground 800 sf living area with full kitchen, bath, and storage. The main entry level features a raised study, guest bedroom, glass elevator, formal living, kitchen, dining, and a rear patio with pool, jacuzzi, and outdoor kitchen. The upper floor contains the full master suite, bathroom, closet, and indoor/outdoor spa with multi-level patios.
Role Responsibilities
Project Phase(s)
Schematic Design, Design Development, Construction Documents, Permit
Software Used
Revit, Sketchup, Adobe
