Barrio Logan - FHC
1825–1873 National Avenue, San Diego, CA 92113
Healthcare · Multifamily · Mixed-use
FHCSD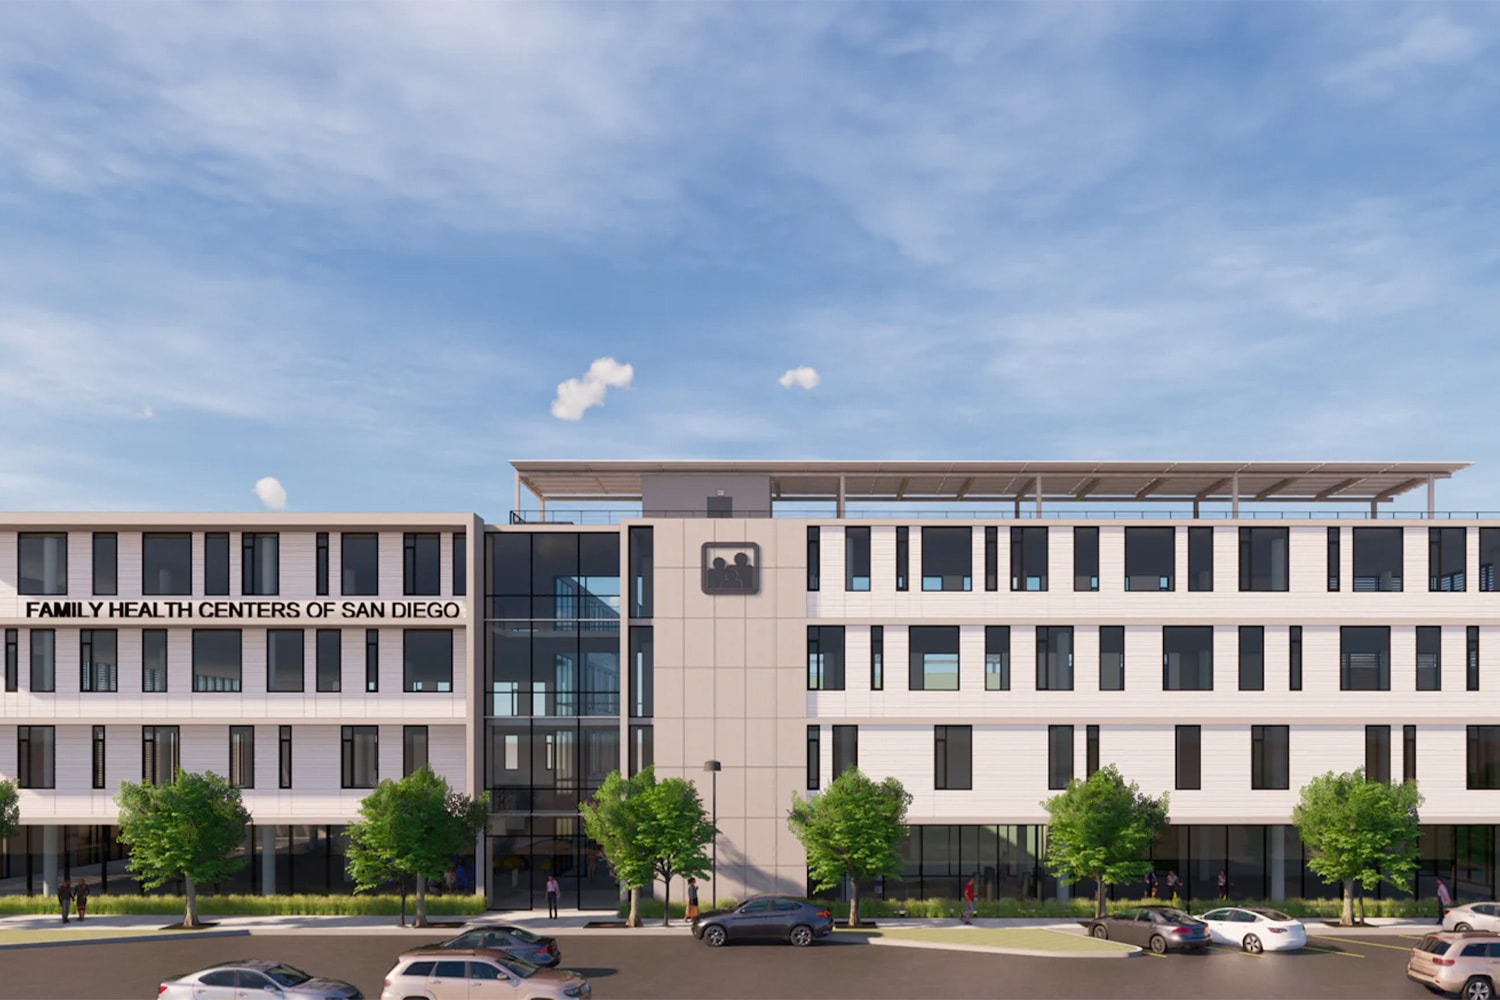
Project Description
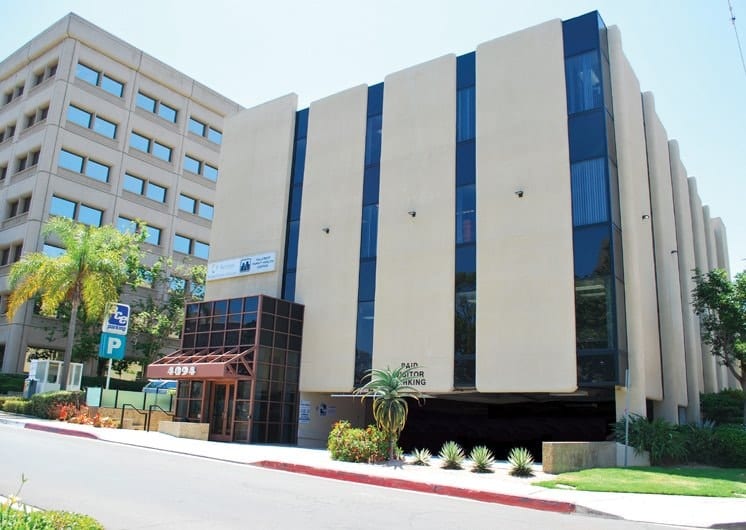
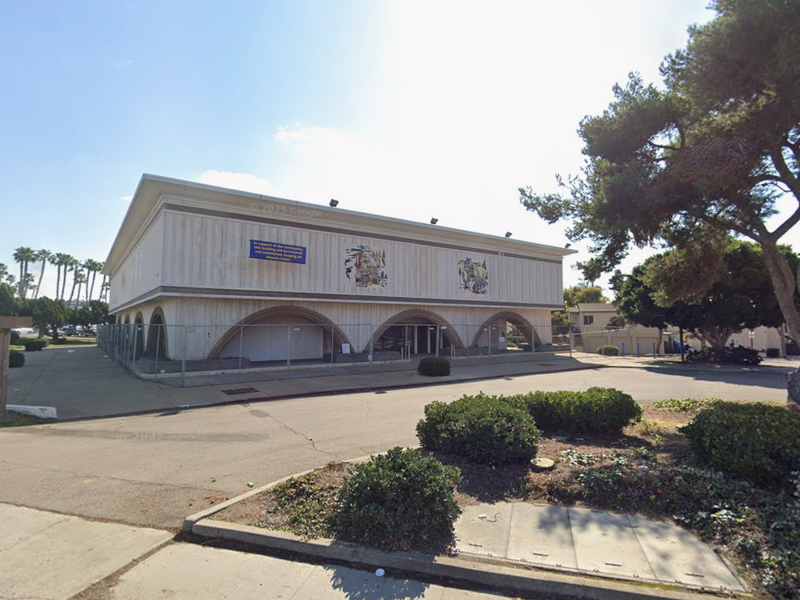
Served as in-house architectural designer for Family Health Centers of San Diego (FHCSD) on the Barrio Logan campus at 1825–1873 National Avenue. Work encompassed owner-side production and coordination alongside pre-design concept feasibility for low-income multifamily housing in the Barrio Logan / Logan Heights corridor. The public Integrative Medicine Clinic building was designed by LPA Design Studios; this role was FHCSD owner-side, not architect of record for LPA's clinic.
Role Responsibilities
- Owner-side production and coordination for the Barrio Logan campus alongside LPA Design Studios and Buro Happold
- Pre-design concept feasibility studies for low-income multifamily housing in the Barrio Logan / Logan Heights corridor
- Documentation management, RFI support, and coordination with FHCSD clinical and facilities teams
Project Phase(s)
Pre-Design, Schematic Design, Design Development
Software Used
Revit, AutoCAD, Bluebeam Revu, Teams