Project Type

Civic & Institutional

Public and cultural buildings, including the major systems renovation of an occupied downtown civic building and a museum addition, documented through existing conditions surveys, construction documents, and permit coordination.

Hall of Justice - Major Systems Renovation

330 West Broadway, San Diego, CA 92101

Civic · Institutional

Gensler
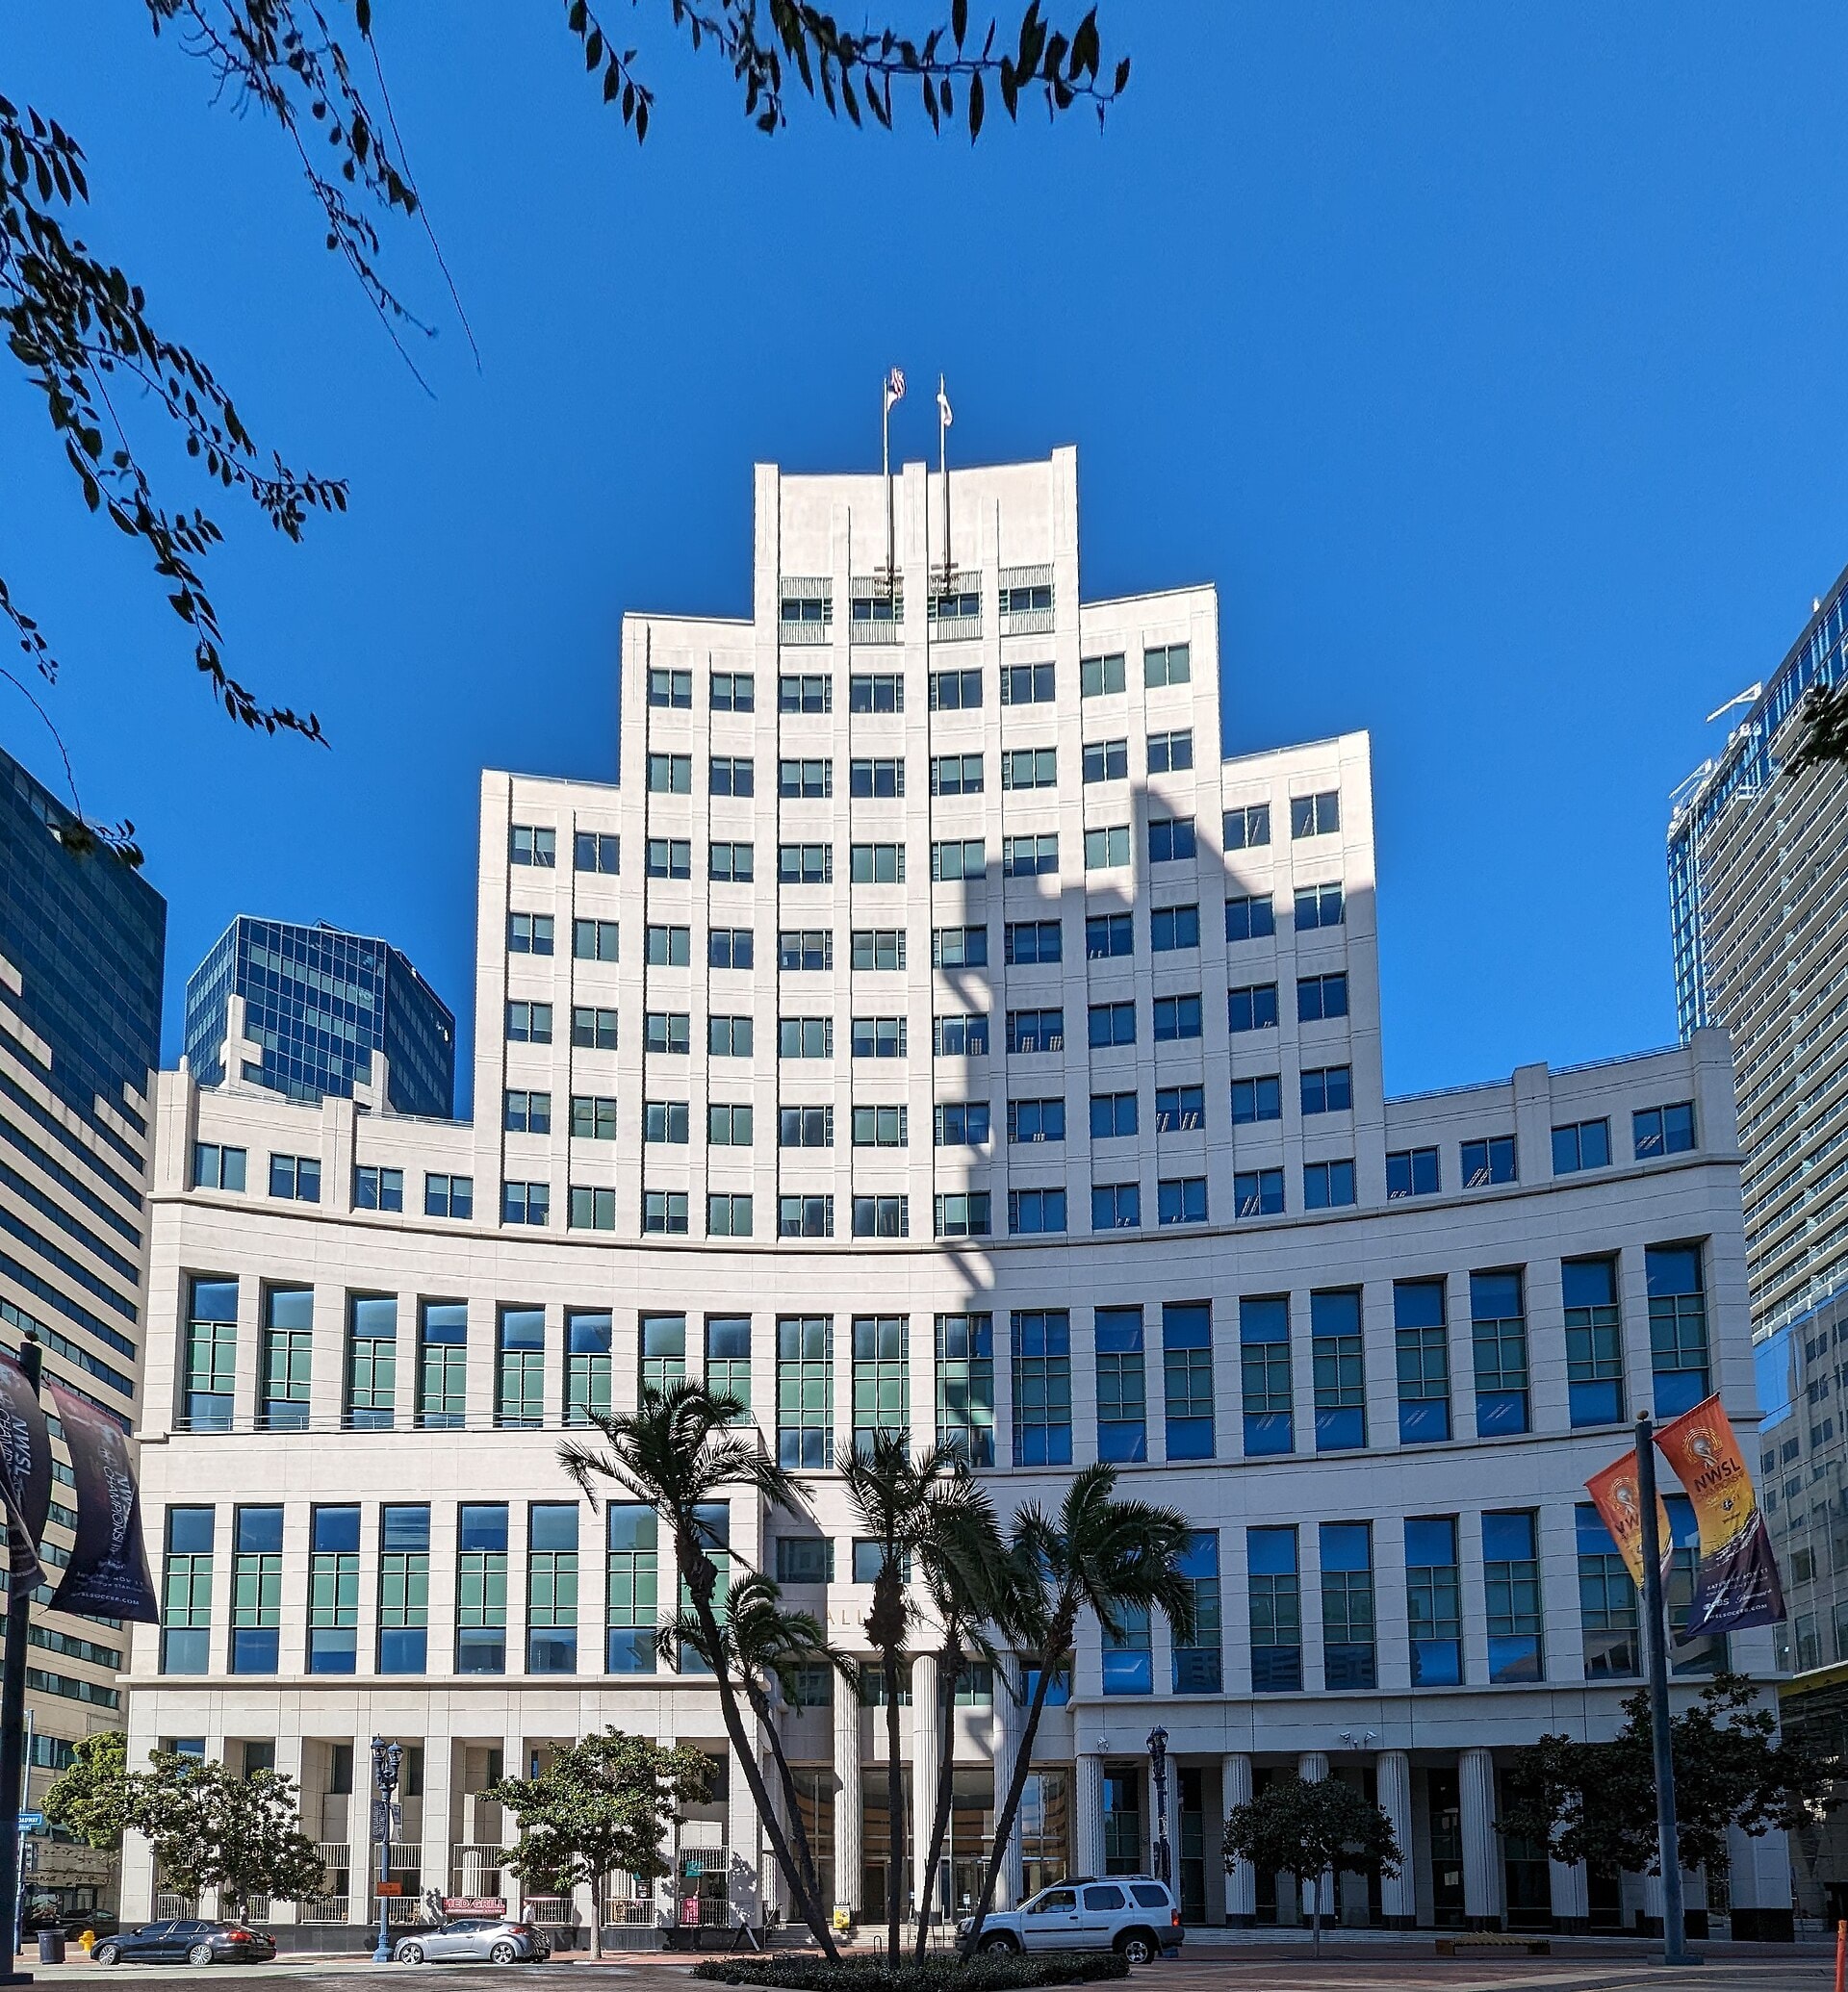
Hall of Justice - Major Systems Renovation

Project Description

Major systems renovation of the Hall of Justice, an occupied county civic and courts building in downtown San Diego. The renovation replaces aging building infrastructure (fire/life safety, mechanical and HVAC, electrical, plumbing, and low-voltage systems) along with architectural, accessibility, and code-compliance upgrades so the building meets current safety standards while it stays in use. Work included existing conditions surveys, as-built documentation, and construction documents in Revit and AutoCAD.

Role Responsibilities

  • Produced construction documents and coordinated permit processing with the City of San Diego
  • Developed as-built drawings and existing conditions documentation through field surveys
  • Supported construction administration: site meetings, RFI responses, and submittal reviews

Project Phase(s)

Construction Documents, Construction Administration

Software Used

Revit, AutoCAD, Bluebeam Revu
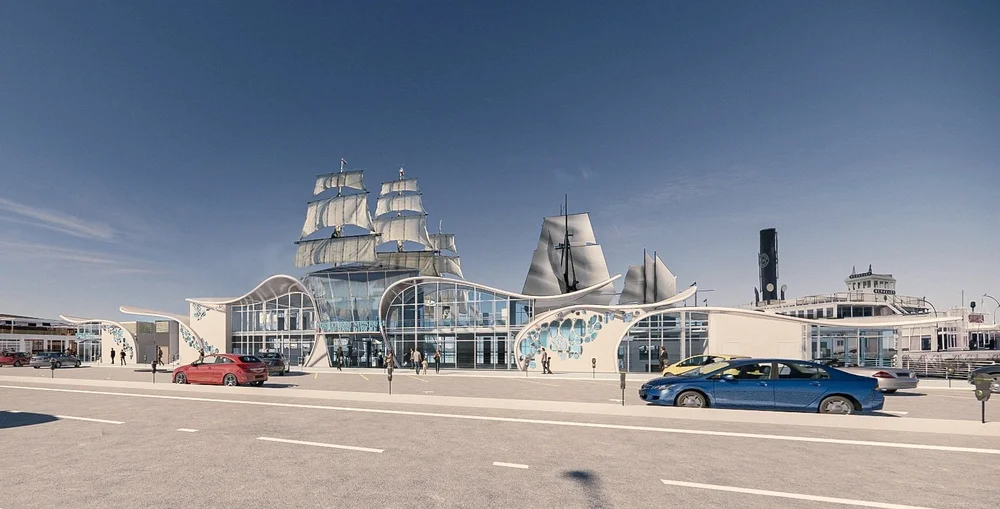
Maritime Museum

1492 North Harbor Drive, San Diego, CA 92101

Civic · Cultural · Waterfront — 13,965 SF

Tucker Sadler
Maritime Museum

Project Description

A proposed 13,965 SF waterfront museum building for The Maritime Museum of San Diego, the nonprofit that operates the Star of India and its historic fleet on San Diego Bay. The roughly $28 million project, announced in 2023, would give the museum a permanent building of its own, set over the water at the Star of India site along North Harbor Drive, with a sail-inspired design that echoes the historic ships beside it.

Role Responsibilities

  • Updated the shared Revit model with the Designer and Project Manager as the design evolved in response to owner requests
  • Coordinated the structural overlay with the architectural model to keep structure and architecture aligned
  • Supported team communication and task delegation to meet deadlines for Port review and project funding

Project Phase(s)

Design Development

Software Used

Revit, AutoCAD

Disclaimer: Project images are for portfolio reference only. Photography and renderings remain the property of the respective firms and owners.

© 2026 Nicholas Northrop