The Irvine Company - Commercial Office Suite T.I.s
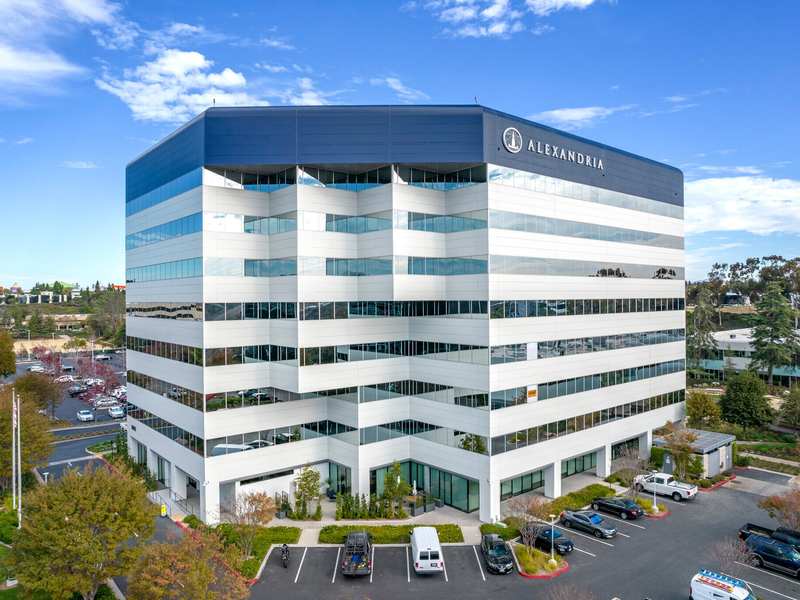
Multiple Irvine Company properties, San Diego, CA
Commercial Offices
Gensler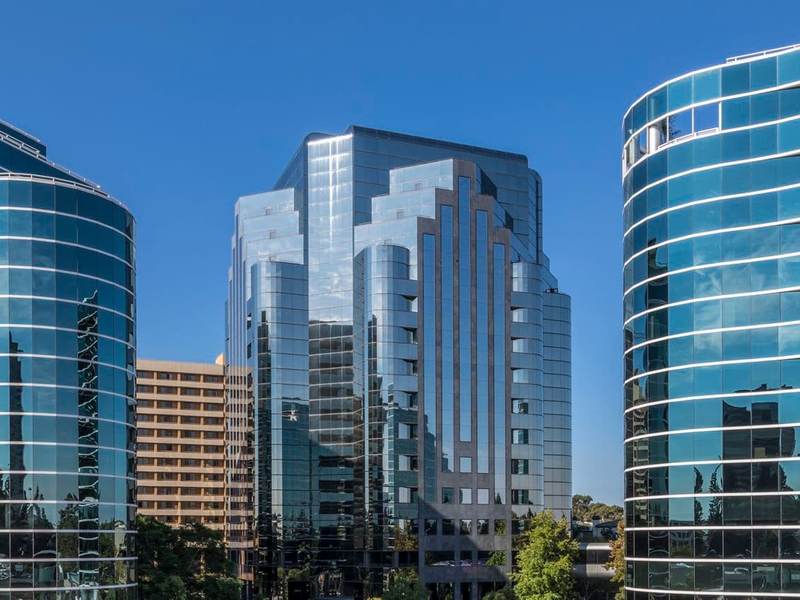
Project Description
Interior tenant improvements for commercial office suites in an Irvine Company office building in San Diego. The permit-ready T.I. drawing package covered demolition and new floor plans, partition and door layouts, reflected ceiling plans, power and lighting layouts, interior elevations, finish schedules, millwork, and details, coordinated with the building's existing systems.
Role Responsibilities
- Conducted site visits and documented existing conditions for each suite, including field measurements, as-built floor plans, and reflected ceiling plans
- Produced existing, demolition, and proposed plans in Revit to Gensler studio standards, coordinating with the tenant, MEP consultants, and engineers to deliver complete permit sets for City of San Diego rapid review
- Responded to RFIs and DSD plan check comments through permit issuance, then performed punch list walkthroughs during and after construction across multiple Irvine Company properties
Project Phase(s)
Existing Conditions, Construction Documents, Permitting, Construction Administration
Software Used
Revit, AutoCAD, Bluebeam Revu